

Industry
BIM Software for Structural Engineering
Implementing and using BIM more efficiently in structural engineering
By applying the BIM methodology in civil and structural engineering, you link structural design directly to the detailed model. This creates a structural model that supports, among other things, formwork and rebar-position drawings, concrete reinforcement, steel-construction workflows, and structural analysis.
With Autodesk Revit, structural engineering workflows can be optimized, for example, formwork and reinforcement design, steel structure design, or design documentation. Carry out preliminary structural calculations conveniently. Build the physical model in Revit and export the analytical structural model to structural analysis solutions.
How structural engineers benefit from the BIM methodology
As a structural engineer, you build directly on the architect's data within the BIM model and start developing formwork and reinforcement in parallel with detailed design. Since you ideally use the same parametric building modeling environment (Revit) as the architect, there's no need to time consumingly re enter project data, giving you an immediately correct, up to date data basis. Formwork and reinforcement can be derived directly from the edges of the BIM building model, so coordination errors between building geometry, formwork, and reinforcement are practically eliminated. Changes to the architectural design are simply carried through.
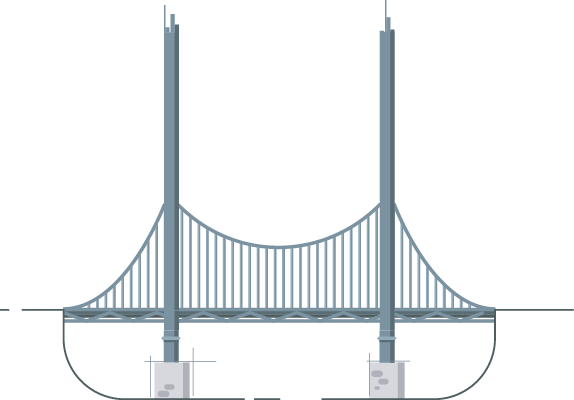
An overview of our services for structural engineering
Your advisors and partners for successful structural design
As a structural engineer, auxalia offers you a comprehensive portfolio of consulting, training, and technology services to make your work processes more efficient. We deliver hands-on knowledge through online training and in-person seminars. Beginners, advanced users, and professionals alike benefit in their respective roles (BIM Manager, BIM Coordinator, BIM Author, BIM User) from targeted BIM training and BIM building blocks, including toward BIM certification. In day-to-day work, our technical support and expert project assistance help you work more productively.
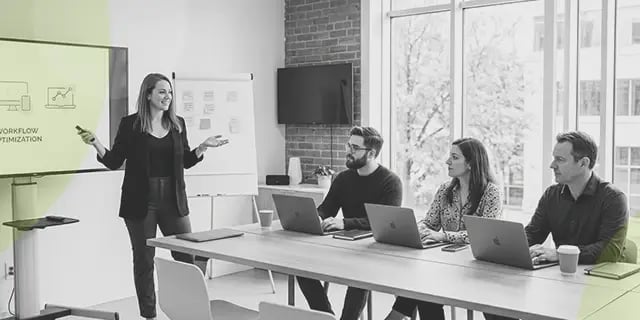
Training and Events
Beginners and advanced users build Autodesk and BIM know-how through hands-on seminars. Online sessions include a free virtual workstation with the required software and license.

Technical & Project Support
Our support team's roots are in structural engineering, so they speak your language. On live projects, our experts spot weak points early, embed BIM workflows, and improve stakeholder communication.

Software & License Management
Our technicians handle installation, configuration, and license management, so you're productive from day one with full oversight of your licenses.
Customized software for MEP and BIM
Whether Autodesk Revit, Revit ProjectBox, Autodesk Forma Industry Cloud, or the AEC Collection, we find the ideal software for your MEP design office. We also complement Autodesk's standard solutions with in-house developments that make everyday design work even more efficient.
Autodesk Revit
BIM software for architecture, MEP, civil/structural engineering, and construction
Autodesk AEC Collection
All key software and cloud solutions for the construction industry in one package
Autodesk Forma Industry Cloud
All Autodesk cloud solutions for BIM-compliant project coordination and cross-discipline collaboration
Revit ParameterTool
A tool for easily enriching component parameters in a Revit building model
Revit OpeningsTransfer
Efficient and reliable planning of slots and penetrations
Examples: Your individual path to knowledge
There is no standardized way to meet your individual knowledge requirements. That’s why we work with you to develop your specific path to knowledge. Here are a few examples:
- You're a designer looking to apply BIM in structural/civil engineering. After attending a foundational seminar for your specific area, e.g. Revit for Civil Engineering (Bridge Construction), you gain a broad overview and are able to design in 3D using the model-based BIM approach and produce corresponding drawings.
- After a while, you want to deepen your Revit knowledge and start creating your own components. For that, you attend the Revit Family Creation for Civil Engineering (Bridge Construction) seminar.
- Now a proficient Revit user, you want to further qualify in BIM and document this for your design partners, so you attend the BIMfit Seminar: BIM Fundamentals, which concludes with an official certificate.
- Throughout your training, we support you with comprehensive support around using your BIM software, and advise and accompany you as needed on demanding BIM projects.
- As a structural engineer and proficient Revit user, you want to further qualify in BIM and document this for your design partners, so you attend the BIMfit Seminar: BIM Fundamentals, concluding with an official certificate.
- To better manage IFC-based data exchange in BIM projects, the openBIM with IFC seminar is the right fit.
- Since you're also being entrusted with coordinating your BIM projects, you additionally attend the BIMfit Seminar: BIM Coordinators.
- Throughout your training, we support you with comprehensive support around using your BIM software, and advise and accompany you as needed on demanding BIM projects.
- To make full use of the possibilities and benefits of the BIM approach, get trained in additional technologies that let you optimize project coordination and cross-disciplinary collaboration.
- You attend the Autodesk Docs seminar for central document management.
- For BIM coordination and collaboration with internal and external Revit designers, adding the BIM Collaborate seminar is the right fit.
- Throughout your training, we support you with comprehensive support around using your BIM software, and advise and accompany you as needed on demanding BIM projects.
References
What our customers say
Service
”
“I'd like to thank you for creating the three shafts and for your team's excellent support. I've filed the data in our Revit tutorial folder — the shafts are now being used in our landscape architecture and civil engineering classes.”
Prof. Peter Petschek
Hochschule für Technik Rapperswil
Questions about BIM Software for Structural Engineering?
Tell us which structural BIM, reinforcement, or model coordination workflows matter for your project, and our team will get back to you.